
For sale

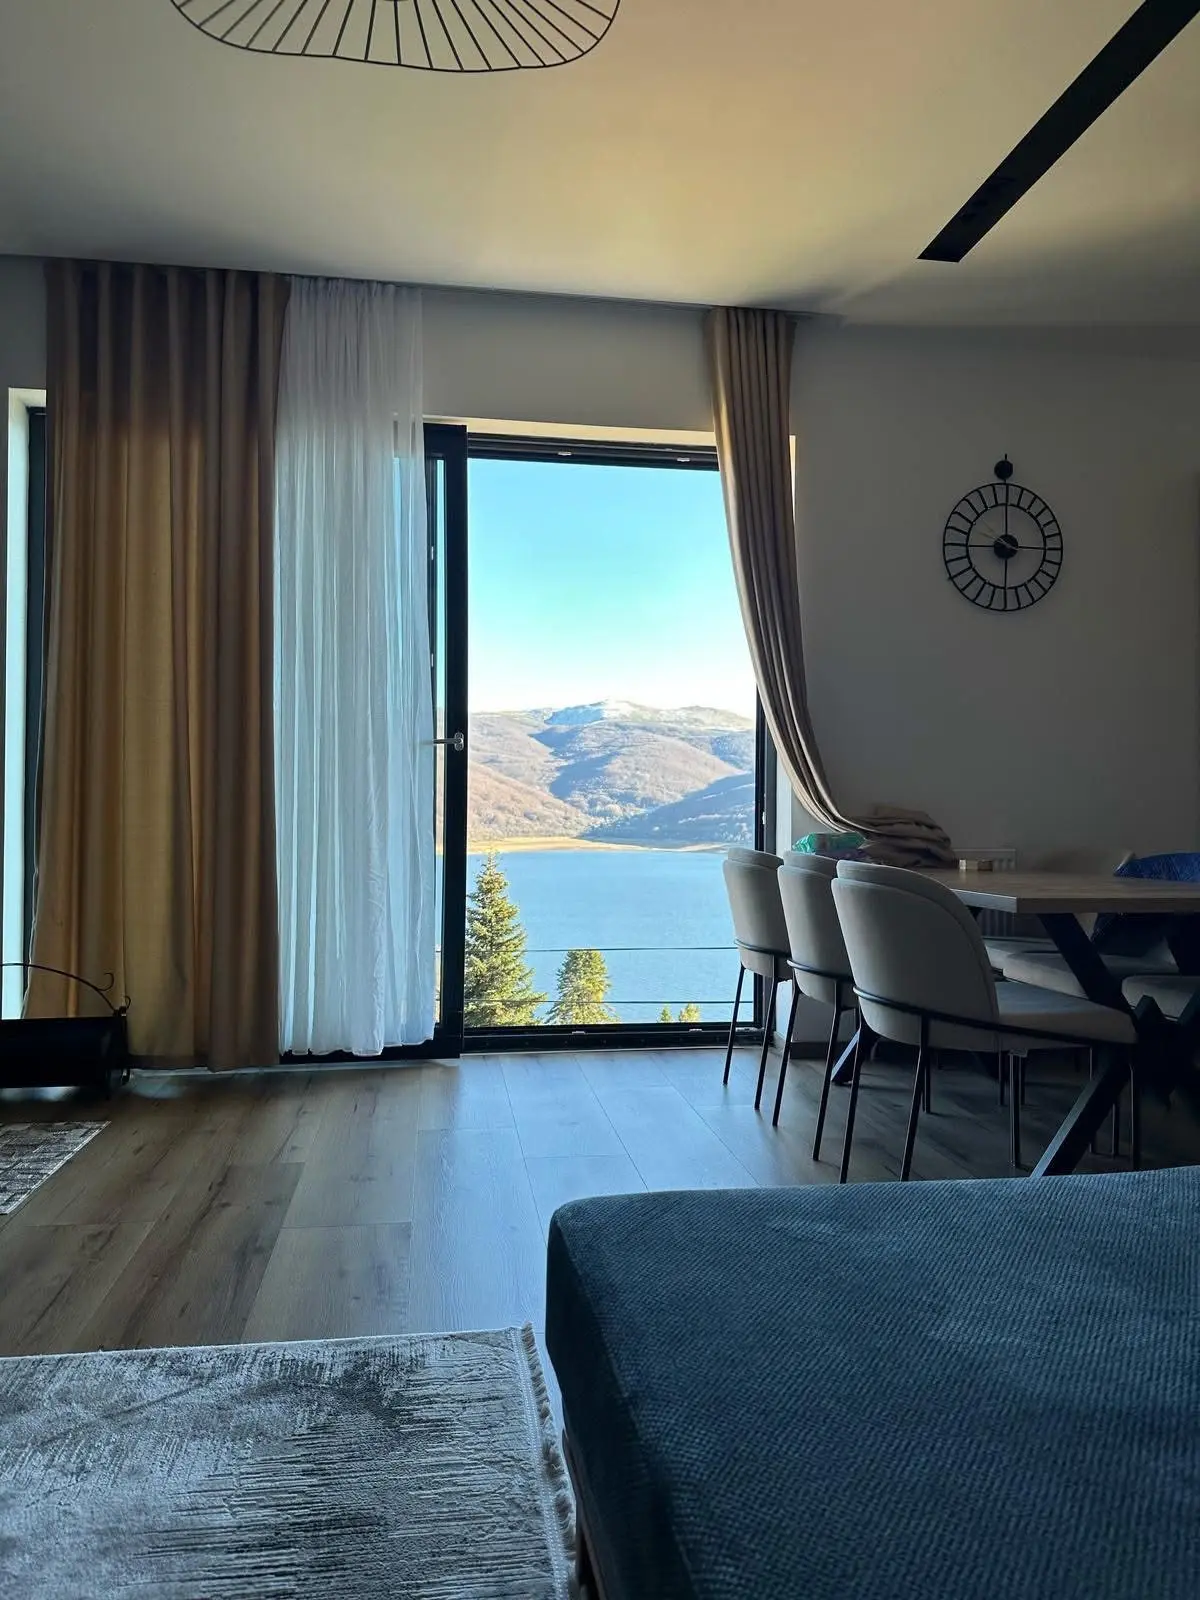
Contemporary house 540m2 in Mavrovo

Mavrovo

Contemporary house 540m2 in Mavrovo

By Agreement

Property type
House
Size
540 m²

Description

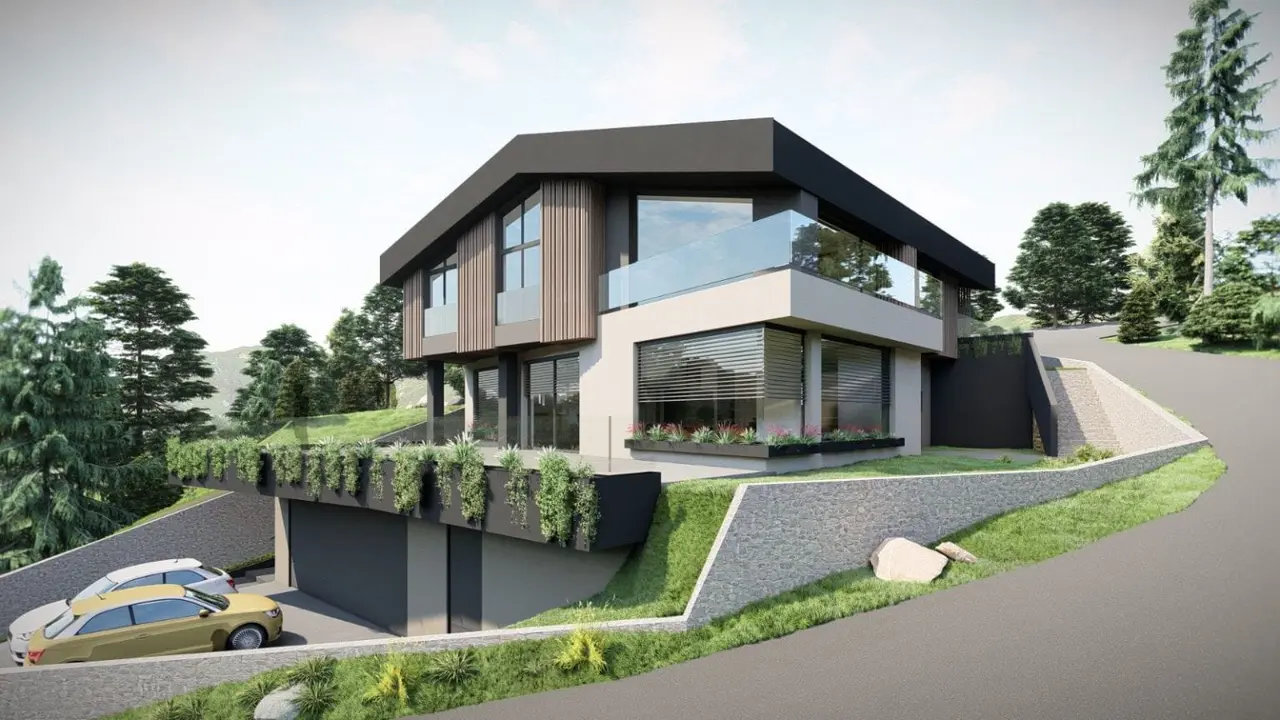
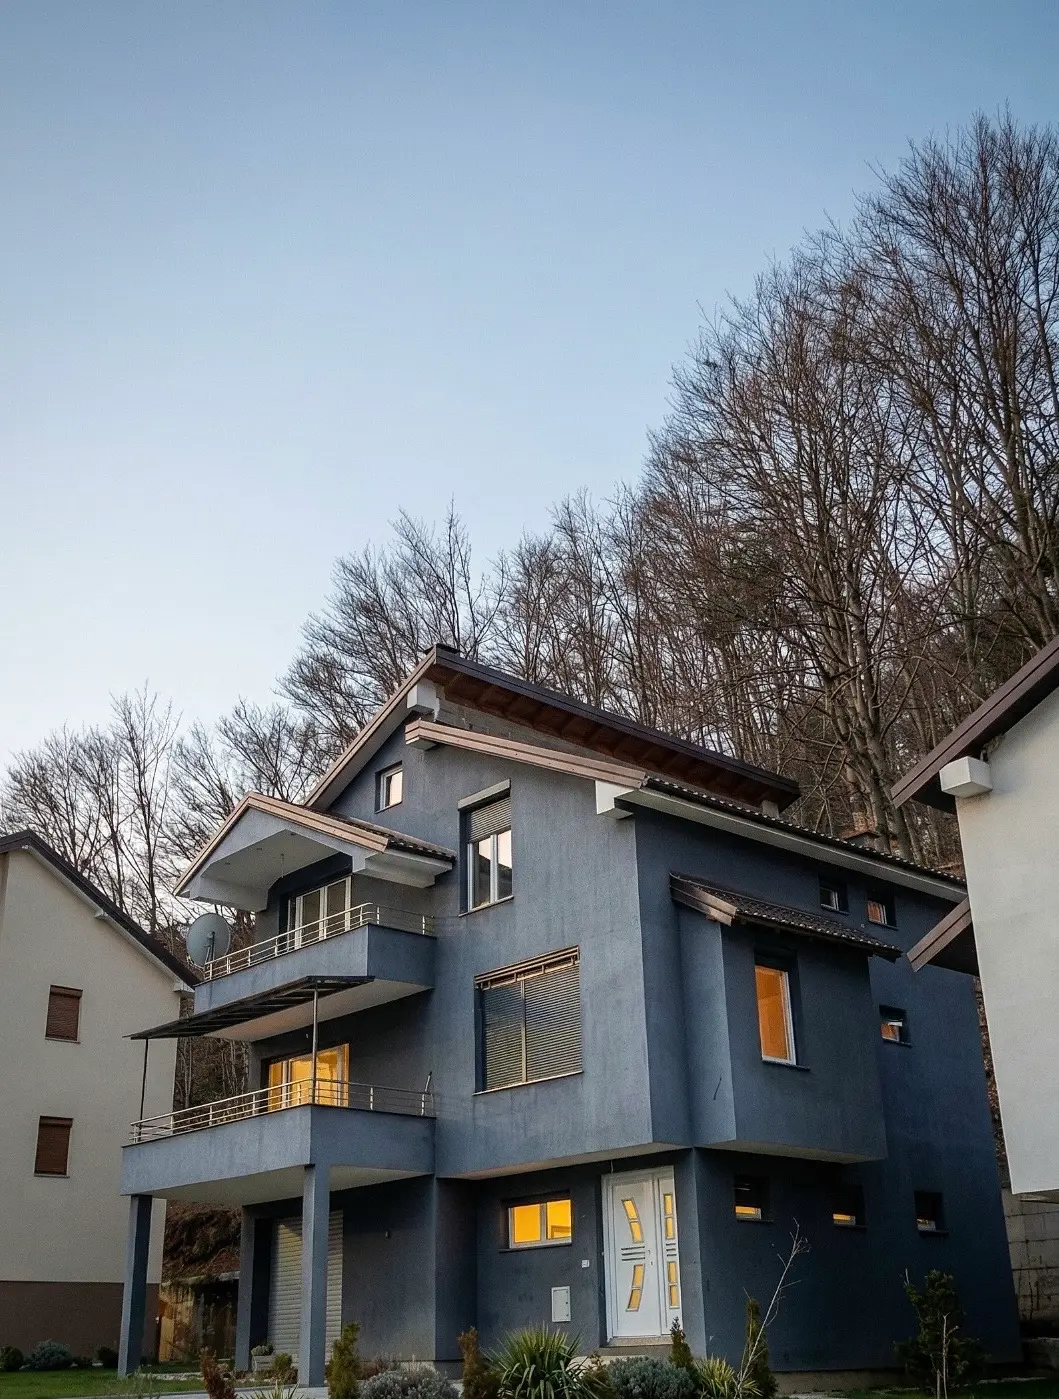
New contemporary mountain house for sale in Mavrovo.

The house has a total gross area of 540m2, on three levels – ground floor, first floor and second floor and is located on a plot of 556m2.

This modern house has:

  • demit facade with 16cm styrofoam
  • facade carpentry with thermo al profiles
  • ventilated roof cover, with thermal insulation and corrugated sheet
  • hidden gutters with heaters and cornice bordered with alcubond
  • garage door with automatic opening and motion sensor
  • treatment plant, connected to the sewage system
  • retaining walls with fence construction and patio doors
  • paving with stone (stairs and entrance square to garages)
  • constructive preparation of the facade for decorative wooden elements
  • heating system with heat pumps, geothermal pumps and installed 18 hot water collectors, with a complete system installed and connected to a technical room
  • floor heating system, implemented in all rooms and tested, put into operation
  • plumbing and sewage installation
  • electrical installation with installation of lighting and electrical accessories
  • ceramic tiles in all toilets, garages, boiler room, corridors, stairs and outdoor terraces
  • smoothing, scraping and painting in 3 hands
  • installed and extensive panoramic fireplace, connected to the heating system

Sales Agent – Bojan

What's included

Parking
Not specified
Garage
Yes
Elevator
Not specified
Balcony
Yes
Pool
Not specified
Basement
Not specified
Furnished
Not specified
New construction
No

More houses for sale in Mavrovo

Mavrovo